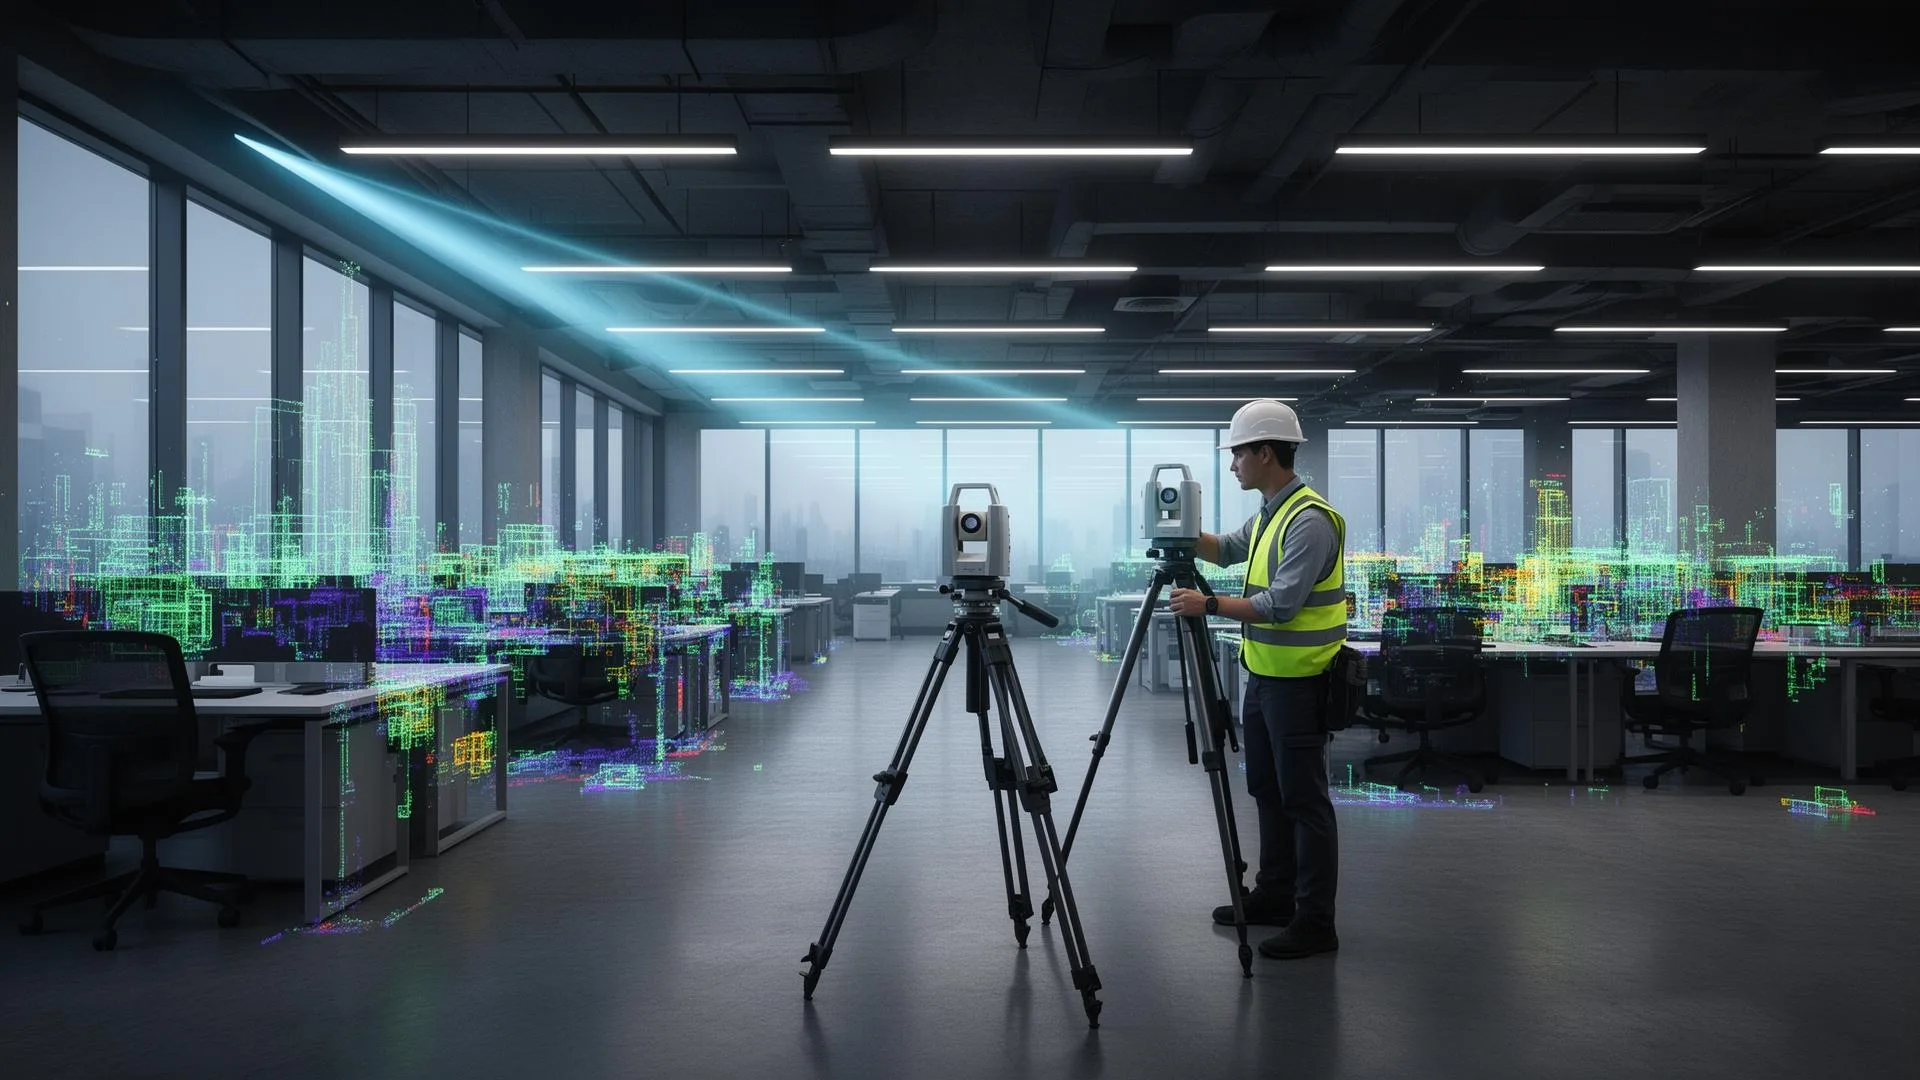
3D Lighting Survey & Scanning Service
Precision 3D scanning using LiDAR and infrared technology to create immersive digital twins of your building. We capture every detail so our team can design and manufacture lighting solutions that fit your space exactly — first time, every time.
How It Works
Our 3D scanning service creates immersive digital twins of your building — fully navigable 3D models with built-in measurement tools, dollhouse views and BIM-ready exports. This gives our engineering team the precise spatial data needed to design and manufacture lighting that fits perfectly.
LiDAR & Infrared Capture
Our 3D scanning technology combines LiDAR depth sensing with high-resolution infrared imaging to capture spaces with sub-millimetre accuracy. Every surface, fixture, structural element and ceiling void is recorded in a single, efficient site visit — even in low-light or complex environments.
Immersive Digital Twins
We create fully navigable digital twins of your space — interactive 3D models you can walk through on screen. Stakeholders can explore the building remotely, inspect ceiling voids, measure clearances and review existing conditions without returning to site.
Dollhouse & Floor Plan Views
Our scans generate a complete 'dollhouse' overview showing the entire building in miniature 3D, alongside accurate schematic floor plans with room dimensions. These views give designers, engineers and clients an instant understanding of the spatial layout.
Precision Measurement Tools
Every digital twin includes built-in measurement tools, allowing our design team to take accurate point-to-point dimensions directly from the 3D model. This eliminates return visits for missed measurements and ensures every bespoke luminaire is manufactured to exact dimensions.
Point Cloud & BIM Export
Scan data is exported as high-density point clouds and processed into intelligent BIM models compatible with Revit, AutoCAD and IFC workflows. Our lighting designers work within a precise digital replica of your space, ensuring every luminaire position and cable route is planned with complete accuracy.
Complex & Heritage Buildings
3D scanning is particularly valuable for heritage, listed buildings and architecturally complex spaces where traditional measurement methods fall short. We capture intricate details — cornicing, vaulted ceilings, irregular surfaces, ornate mouldings — with precision that manual surveys simply cannot achieve.
Comprehensive Survey Documentation
Every scan is accompanied by a full documentation package including annotated floor plans, section drawings, ceiling void measurements, 2D schematic layouts and photographic records. This supports your design team throughout the entire project lifecycle.
Reduced Risk & Waste
By scanning before manufacturing, we dramatically reduce the risk of products arriving on site that don't fit. This means fewer returns, less material waste, faster installation programmes and lower overall project costs — particularly on refurbishment and retrofit projects.
Why 3D Scan?
Need a 3D Scan for Your Project?
Get in touch to discuss how our 3D scanning service can support your next lighting project.
Get in Touch