Education LED Lighting
LED lighting solutions designed to support learning, concentration and wellbeing across schools, colleges and university campuses.
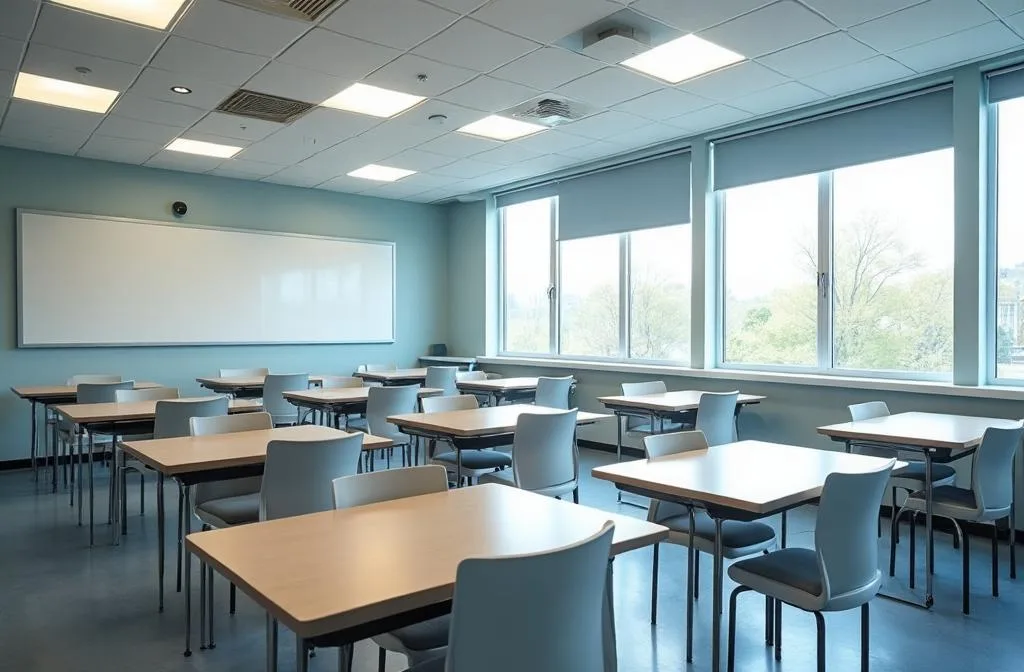
Education lighting needs to support reading, writing, screen use and face-to-face teaching within the same room. A classroom scheme should consider maintained illuminance, uniformity and glare alongside the position of desks, interactive displays and windows. CIBSE LG5 and BS EN 12464-1 provide relevant design guidance; glare performance must be assessed for the actual room layout rather than assumed from a luminaire label alone.
Schools, colleges and universities contain spaces with very different requirements. Science laboratories need clear visibility across work surfaces, libraries need comfortable reading light, and lecture theatres need scenes that balance note-taking with projected presentations. Corridors, stairwells and sports halls should be assessed separately, including emergency lighting and the maintenance access available to the estates team.
Daylight-linked dimming and presence detection can reduce unnecessary lighting use, but controls should suit the way each space is occupied. Teachers need straightforward manual control during presentations, while circulation areas may need different sensor coverage and switching arrangements. Colour temperature, colour rendering and dimming compatibility should be agreed during specification rather than left to the installation stage.
For refurbishment projects, the existing ceiling grid, wiring, mounting positions and condition of the installation are important starting points. Replacing fluorescent fittings one-for-one does not necessarily produce the right distribution of light. A room-by-room assessment can identify where a different luminaire arrangement or control zone would better serve teaching spaces, while helping plan works around term dates and access restrictions.
EOS supports education specification with lighting design calculations, product photometric data and energy-saving reports. When discussing a project, share room dimensions, ceiling heights, desk layouts, operating hours and any existing drawings. These details help architects, consultants and education estates teams compare suitable options and assess the proposed scheme against the project brief.